Listed By Tyson Robinson
(DRE# 01701231) at Trillion Real Estate (951-970-5740).
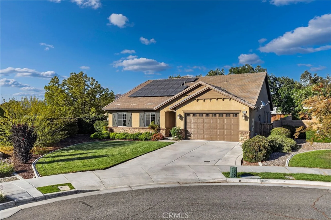
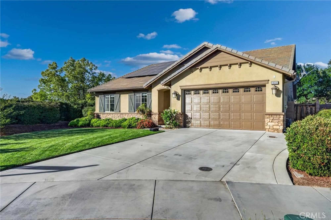
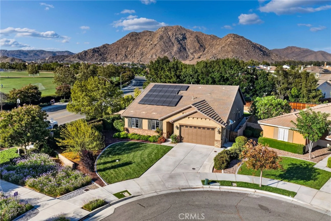
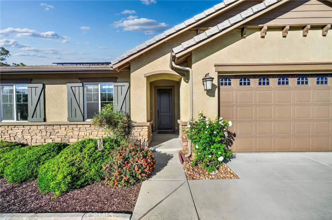
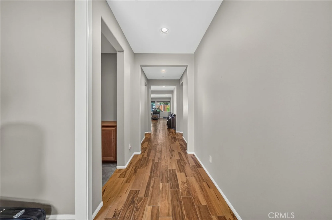
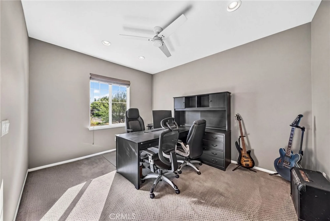
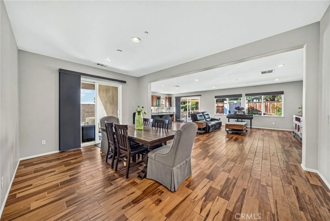
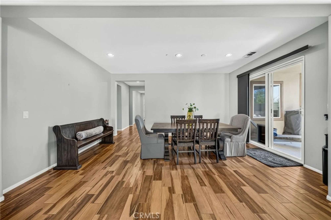
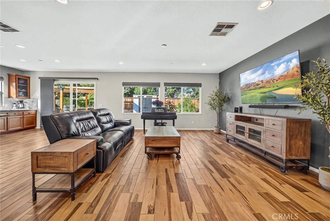
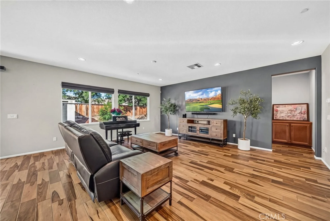
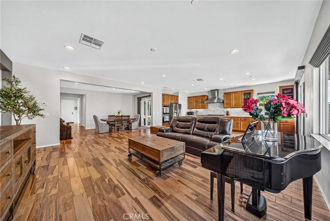
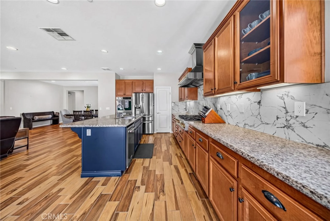
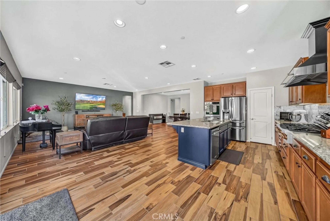
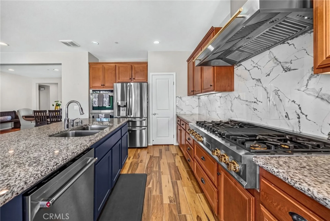
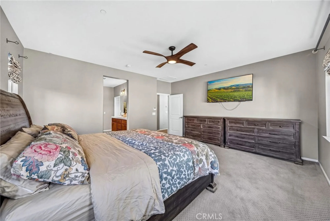
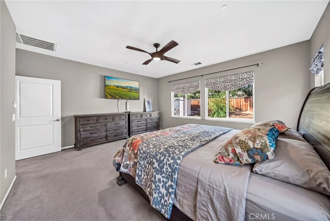
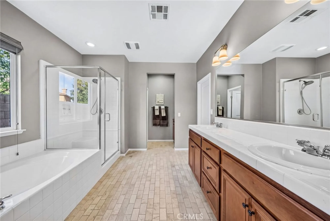
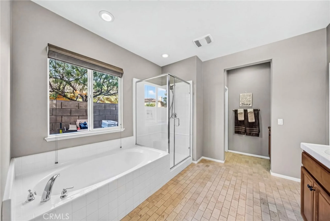
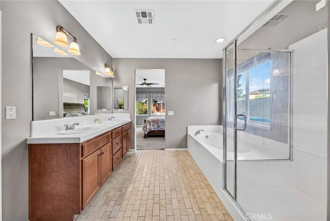
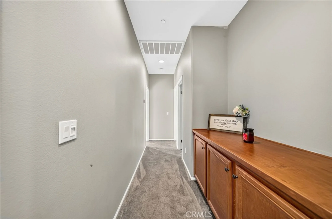
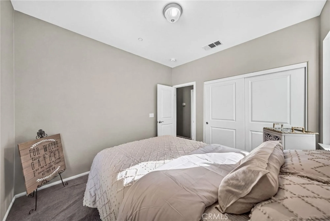
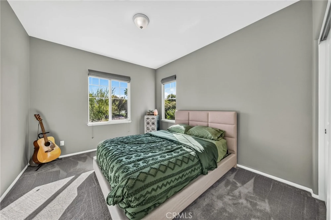
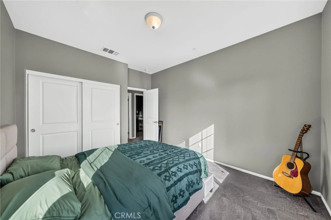
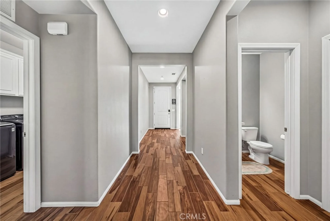
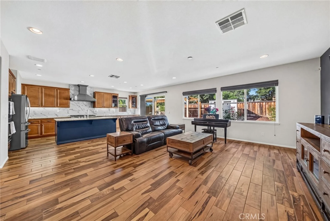
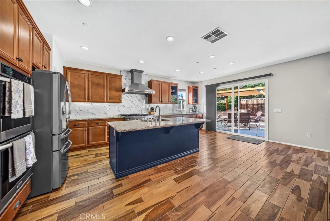
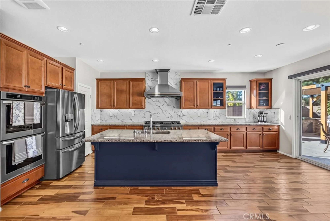
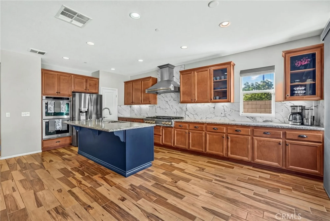
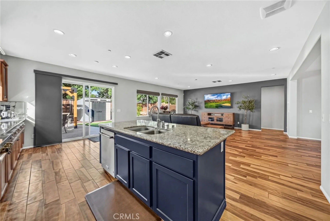
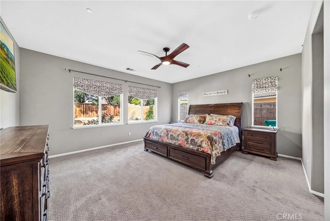
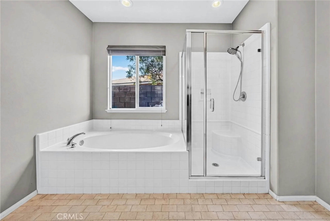
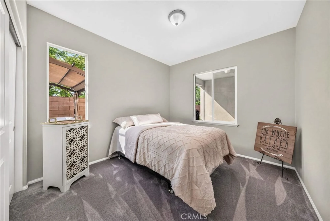
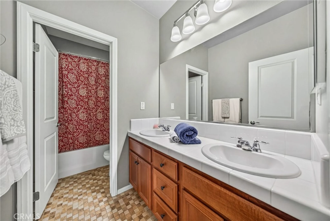
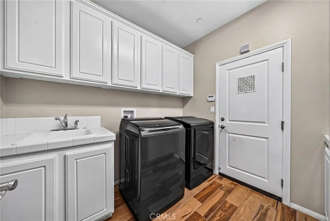
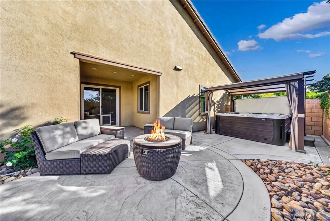
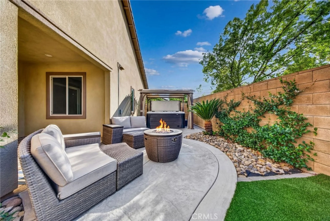
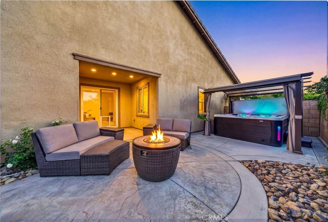
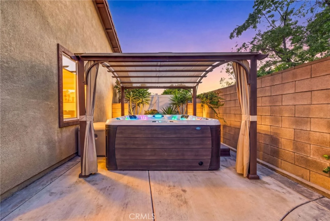
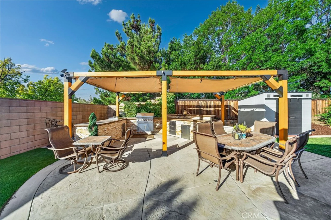
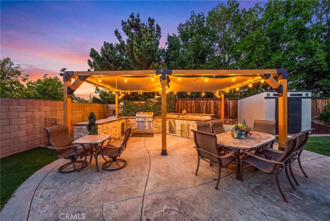
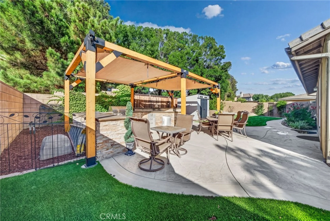
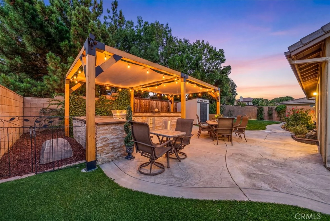
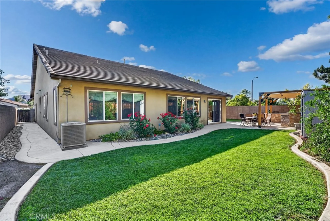
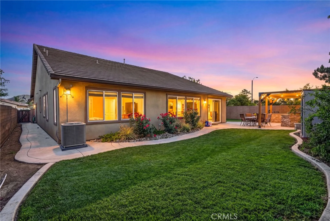
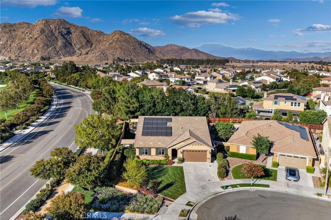
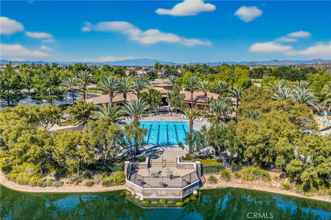
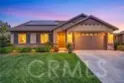
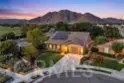
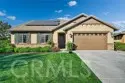
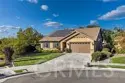
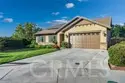
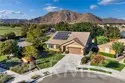
Some homes are simply built. Others become the backdrop for life’s best moments. Set within the resort-inspired community of Heritage Lake, centered around a picturesque 25-acre lake, this thoughtfully remodeled single-story residence was designed for effortless indoor-outdoor living. Whether it’s a quiet morning with coffee, a walk to the lake to cast a line, grilling with friends, or ending the day soaking in the spa as the sun sets, every space was designed to bring people together. The kitchen is anchored by a 48-inch ZLINE Autograph Edition gas rangetop and matching hood, complemented by double ovens, granite countertops, a dramatic backsplash finished in large-format 24” x 48” porcelain tile, an oversized island, and abundant cabinetry. Separate formal and casual dining areas provide the perfect setting for weeknight dinners to holiday celebrations. Designed for seamless indoor-outdoor living, the dining room opens to the California room, while an oversized sliding glass door from the kitchen leads directly to the outdoor entertaining area. Together, these spaces flow effortlessly to a private backyard retreat featuring an 18-month-old spa with a lounger. The outdoor entertaining space is complete with a massive island, premium built-in grill with rotisserie and dual side burners, brand-new turf and sod, a new storage shed, a fruit-bearing pomegranate tree, a young fruit-bearing fig tree, and room to create your garden. The spacious primary suite offers dual sinks, an oval soaking tub, a separate shower, and a large walk-in closet. Three well-appointed bedrooms, plus a dedicated flex/office space with potential to create a 4th bedroom, provide flexibility for today’s lifestyle. An upgraded laundry room with upper and lower cabinetry, cast-iron sink, included washer and dryer, premium wood-look tile flooring throughout the main living areas, newer carpet in the bedrooms, and an oversized three-car garage complete the home. Located on a premium end-of-cul-de-sac lot with block walls on both sides for added privacy, Heritage Lake residents enjoy two resort-style pools, a splash pad, clubhouse, scenic walking trails, parks, playgrounds, paddle boating, catch-and-release fishing, and year-round recreation centered around the community’s beautiful 25-acre lake. This is more than a home—it’s a place where everyday life feels a little more special.
Report a Problem
What is the issue?
${ error }$
Thank you for reporting this listing.
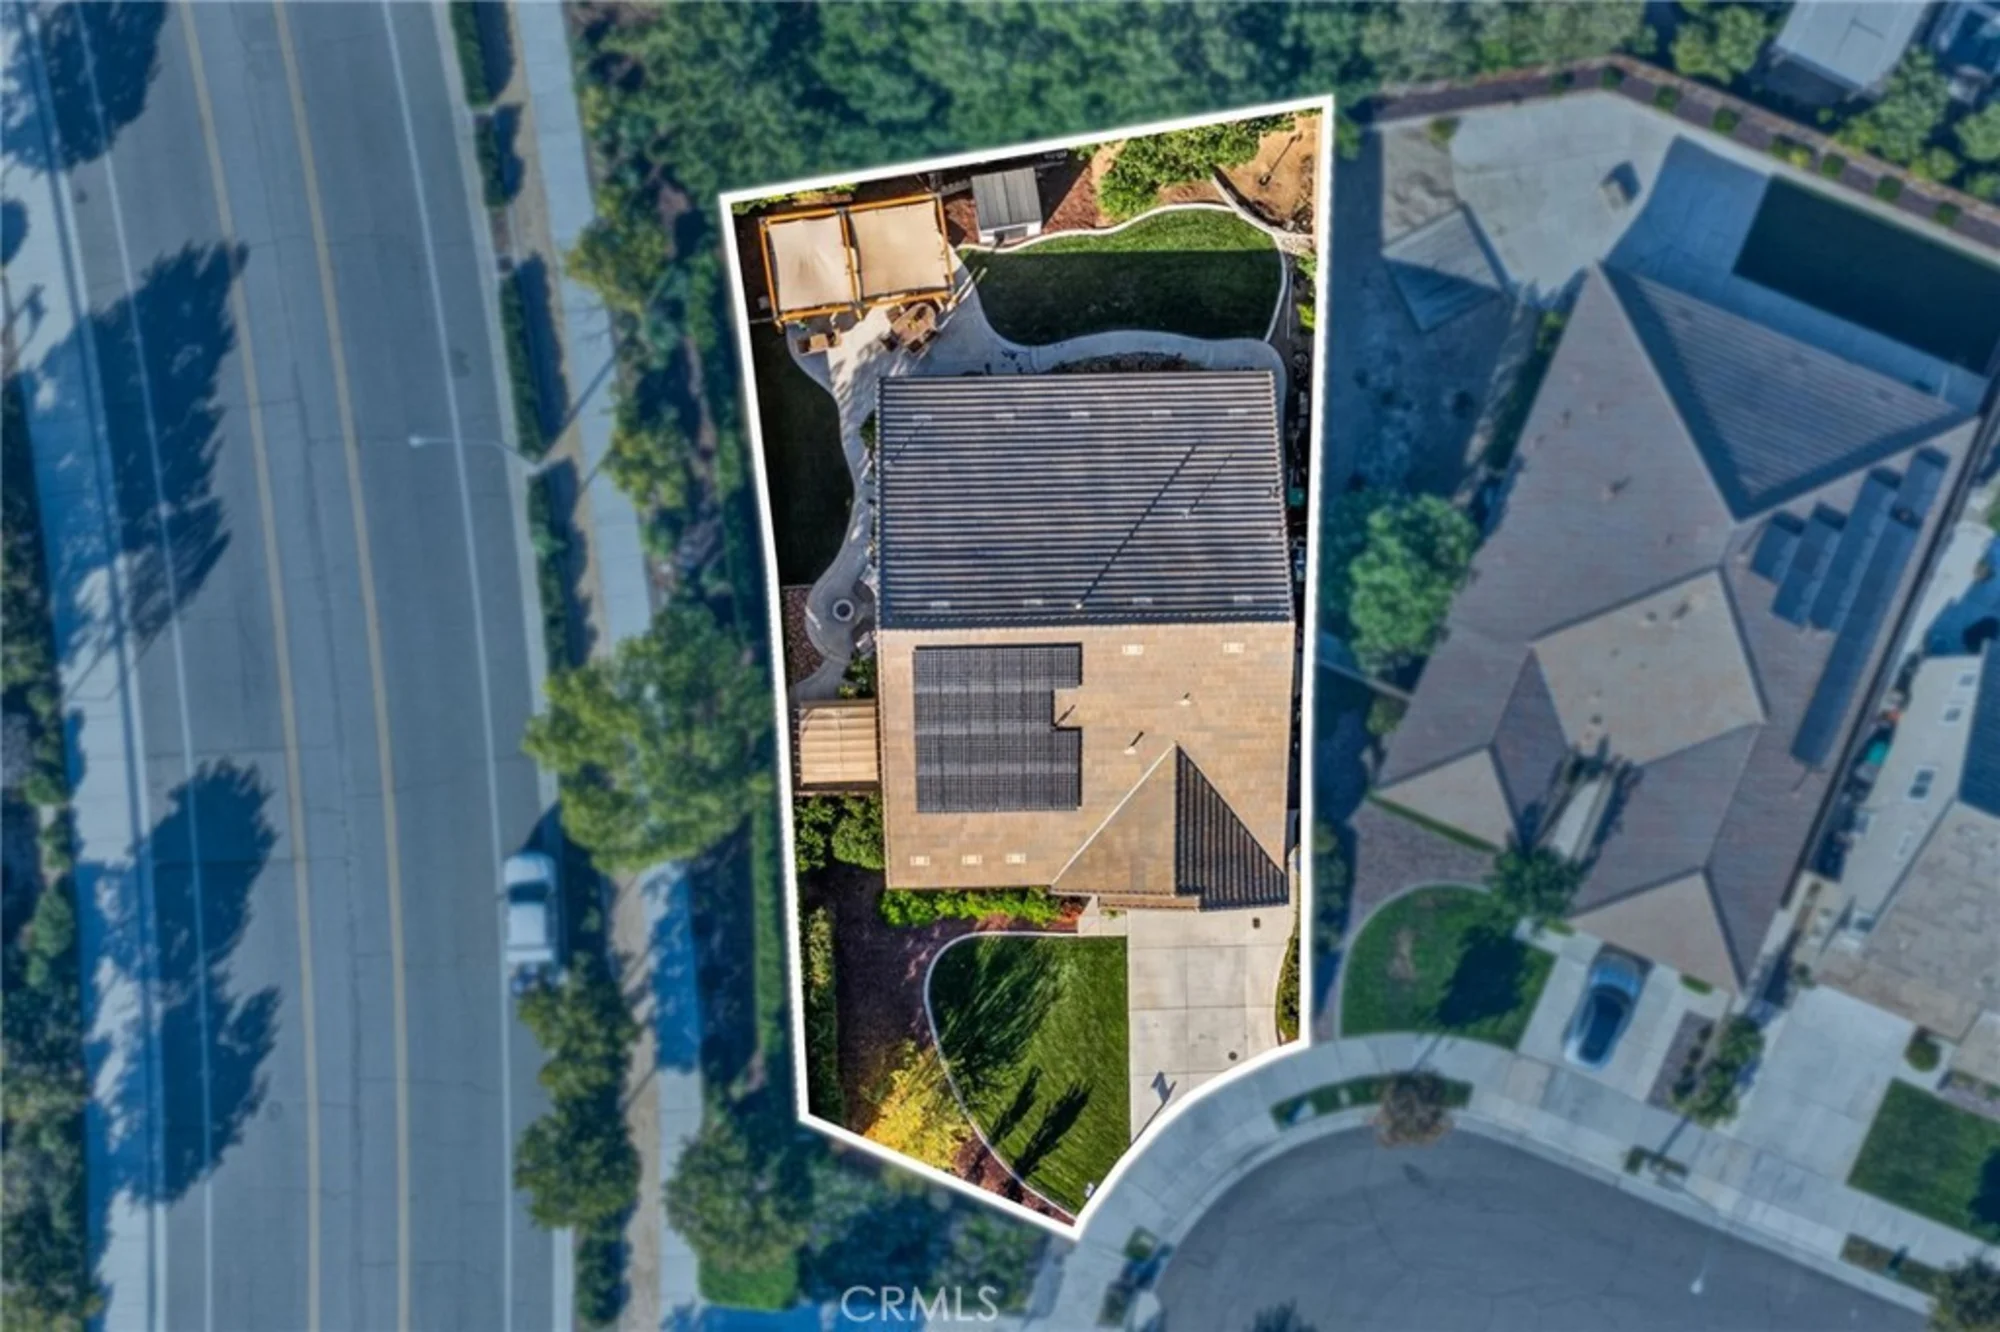
Aerial View:
Quick Facts:
Home Size: 2,314 sq.ft.
Price/sq.ft.: $287.76
Lot Size: 9,583 sq.ft.
Built in 2013
Garages Spaces: 3
Pool
Map:
Property Details:
Assessor’s Parcel Number
333571020
Homeowner’s Association
Heritage Lake Master Association
Days on Market
89
Last Modified
September 7th at 4:05pm
Listing Status
Pending
Price Per Sq. Ft.
$287.76
Property Type
Single Family Residence
Sewage System
Public Sewer
Style
Cottage
Utilities
Natural Gas Available, Sewer Connected, Underground Utilities, Water Connected
Water Source
Public
Year Built
2013
HOA Dues
$76.50
Interior Features:
Appliances
Gas Cooktop, Microwave, Refrigerator, Range Hood, Double Oven, Dishwasher
Bathrooms
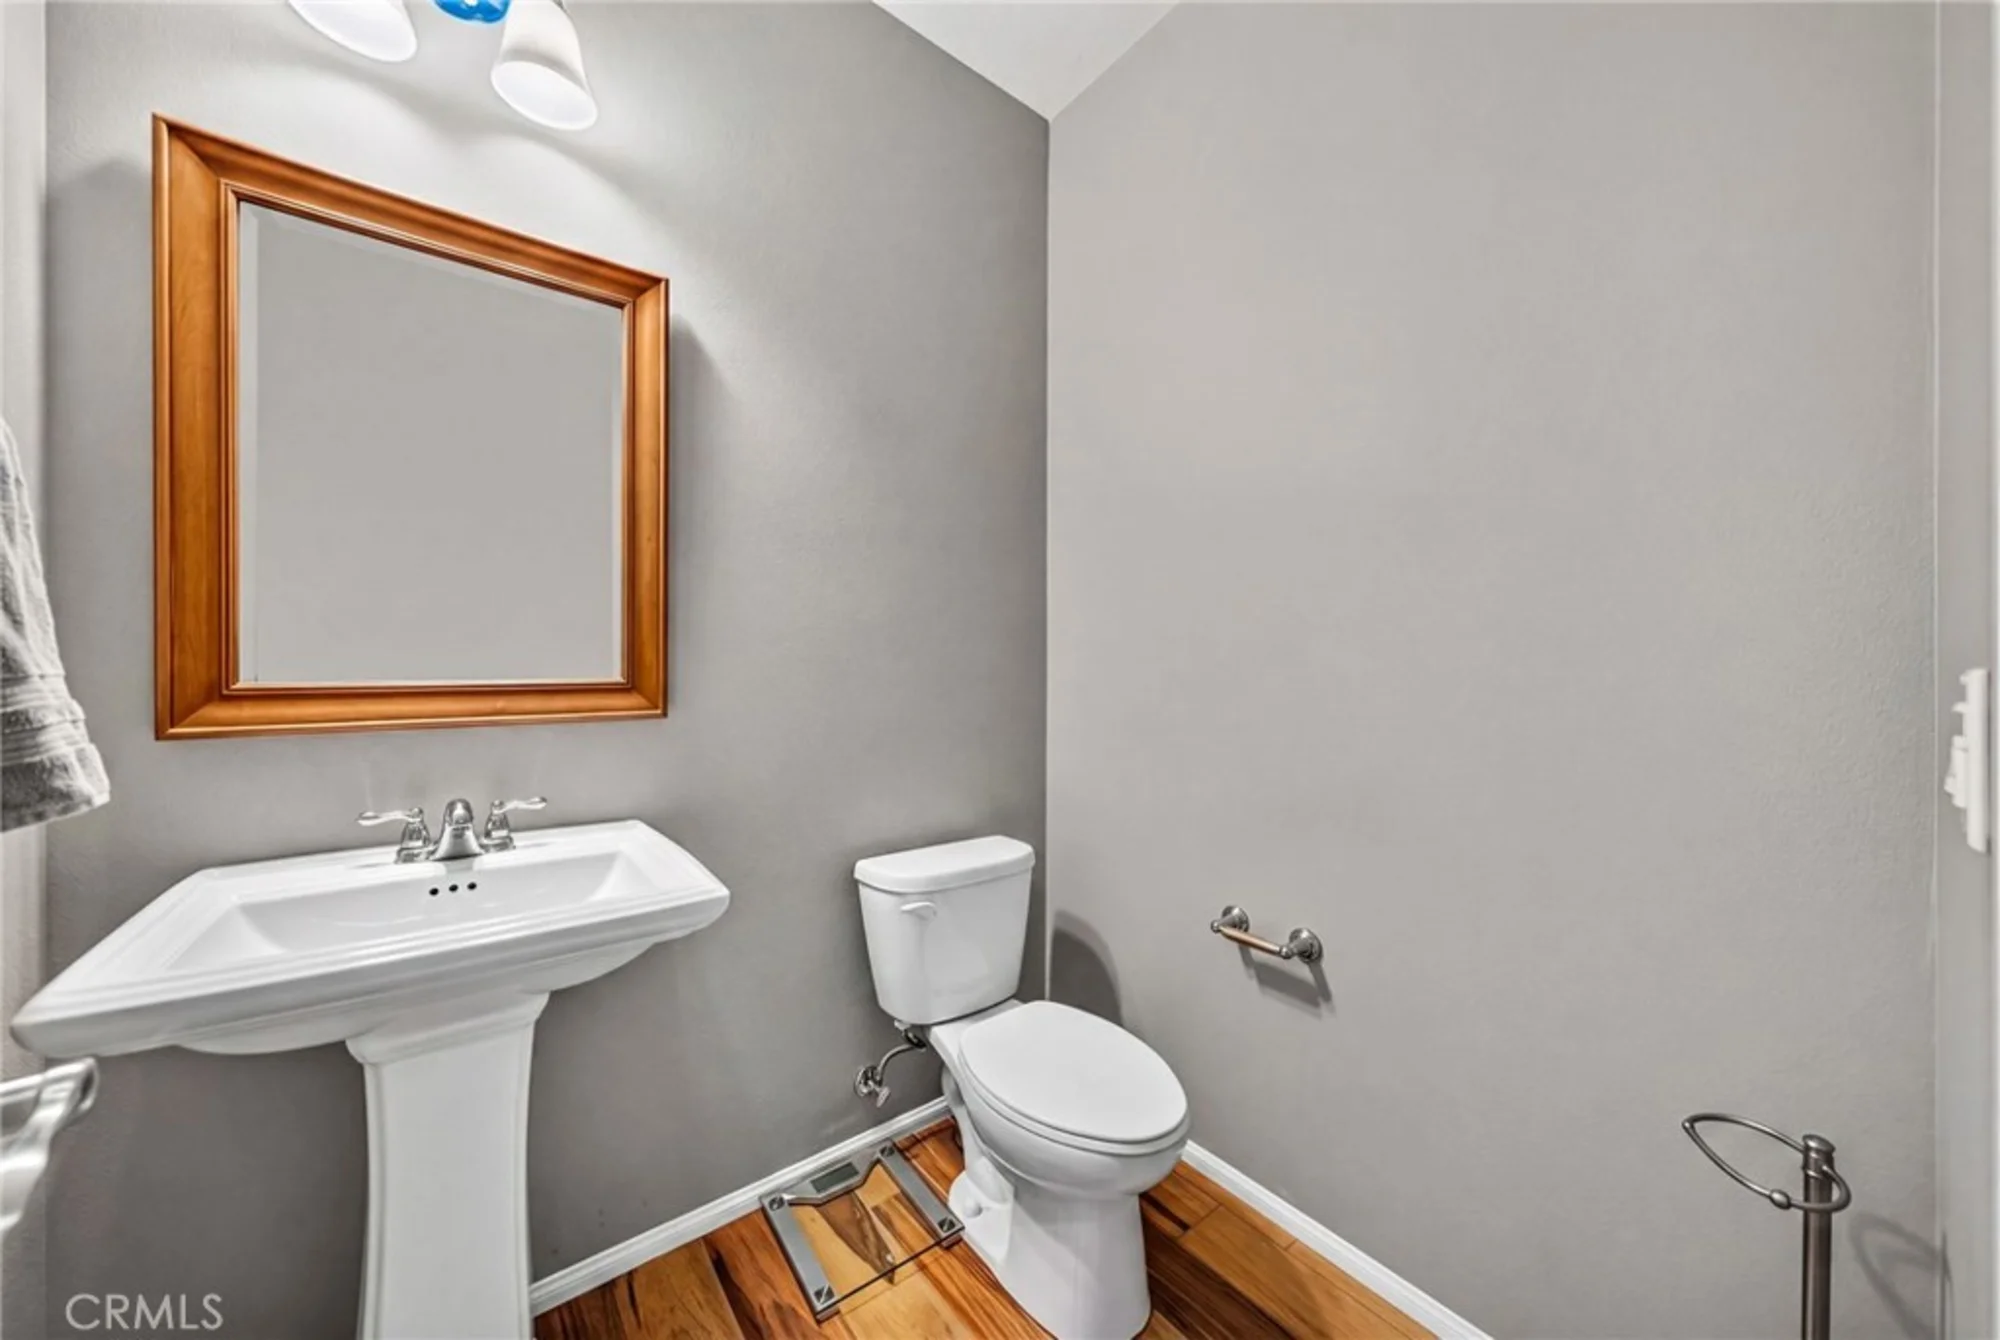
2 full baths, 1 half bath
Bedrooms
3
Cooling
Central Air
Floorspace
2,314 sq. ft.
Floor
Carpet
Heating
Natural Gas, Central
Interior Features
High Ceilings, Open Floorplan, Wired for Sound, Granite Counters
School data provided by GreatSchools. School service boundaries are intended to be used as reference
only. To verify enrollment eligibility for a property, contact the school directly.
Updated: 2026-09-07 16:05:53
Any questions?
Contact Tom Bashe.
Already have an agent?
If you’re already working with a Real Estate agent, please utilize your agent’s website
& direct expertise to aid in your home search. We are only able to directly serve our own clients.
Thank you for your interest in the Heritage Lake community, and we wish you the best of
luck with your Real Estate needs.